

Just Listed


Address
3102 Flair Knoll Dr, Louisville, KY
Price
$ 249,900
Property Attributes
- MLS#1730081
- TypeSingle Family
- Listing Status Active
- CountyJefferson
- CityLouisville
- AreaPleasure Rdg-Valley Station-Shively
- NeighborhoodROCKFORD ESTATES
- Zip40216
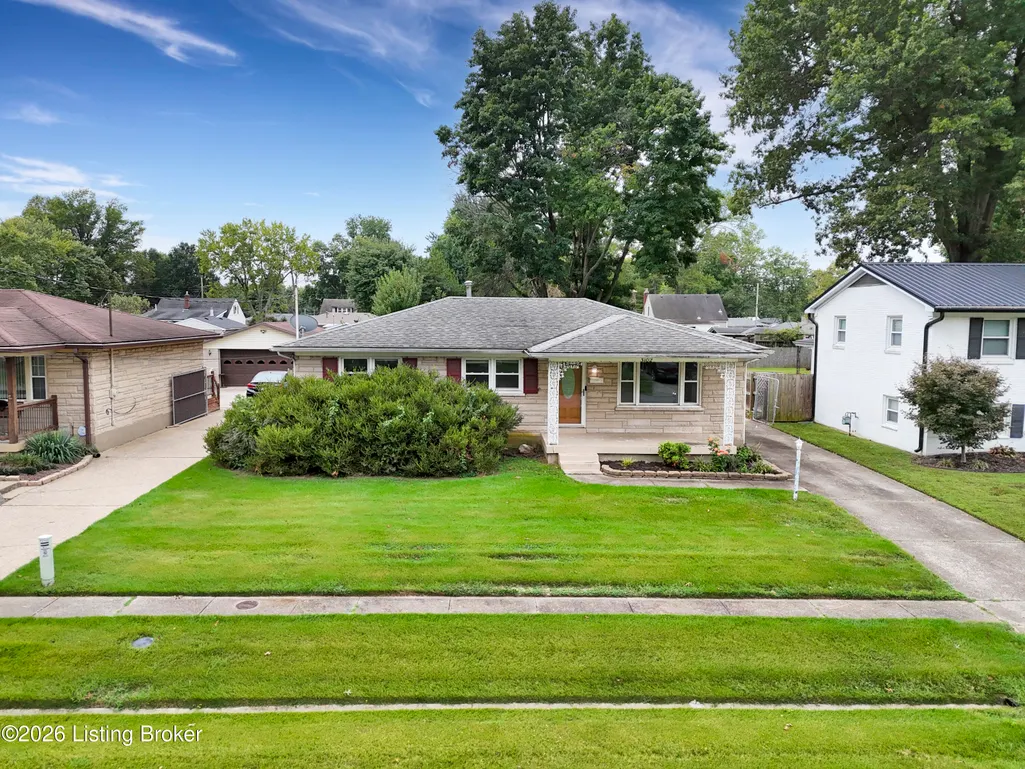
- StyleRanch
- Year Built1968
- Price$ 249,900
- Bedrooms3
- Full Bathrooms2
- Half Bathrooms0
- Sqr Footage1823
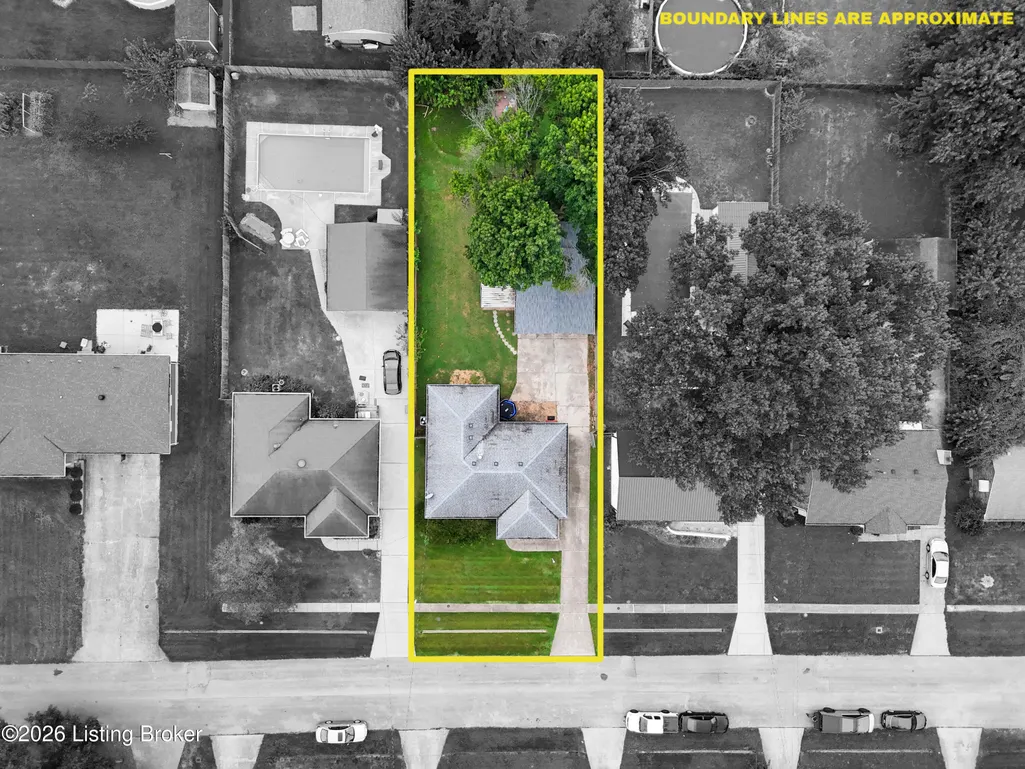
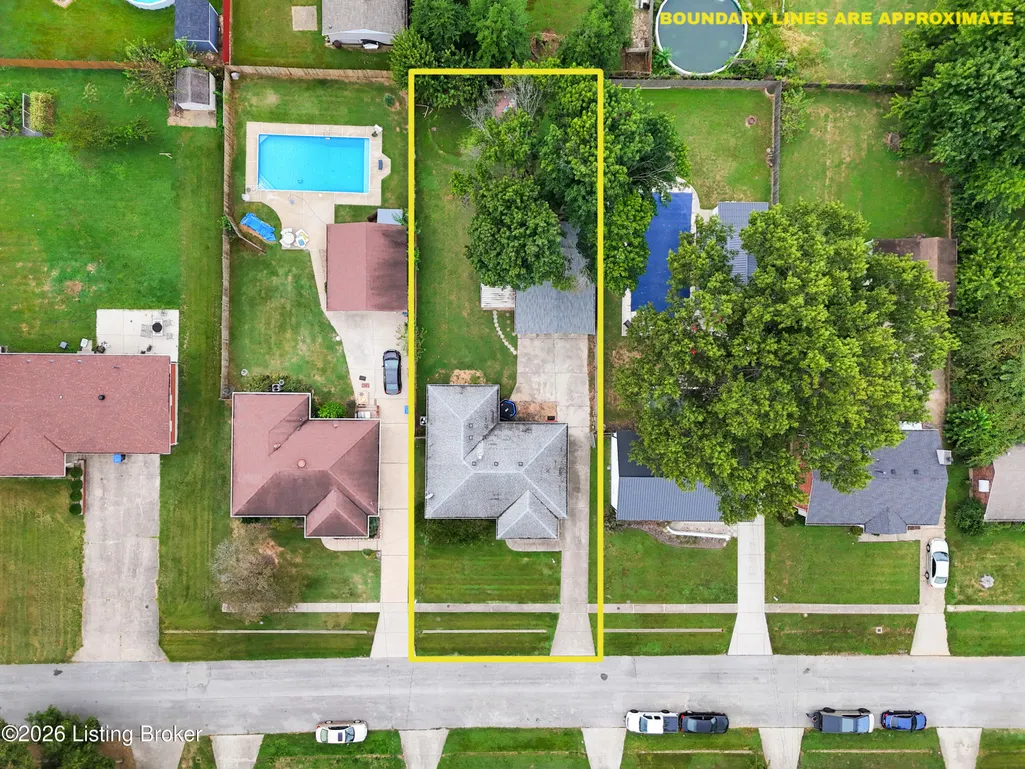
- Lot Size0.24 Acres
Data Source:
Metro Search, Inc.
Property Description
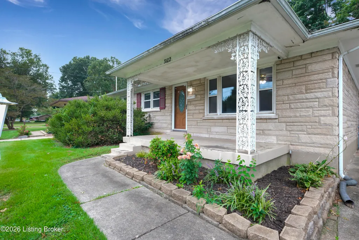
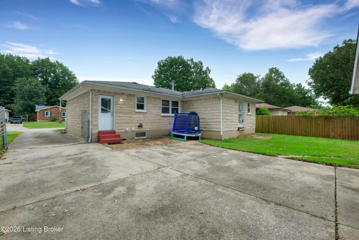
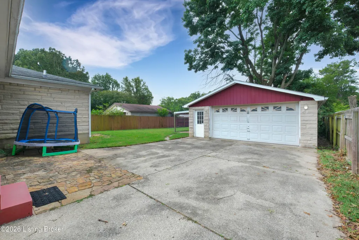
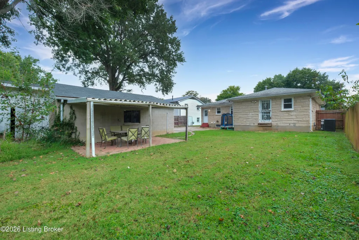
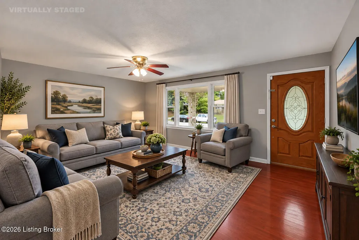
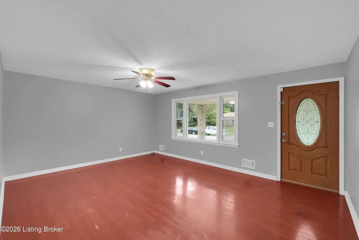
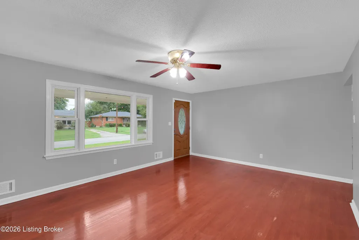
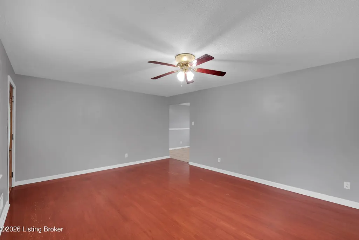
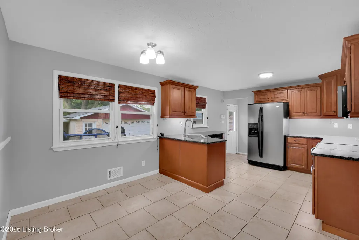
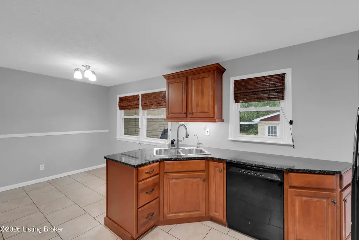
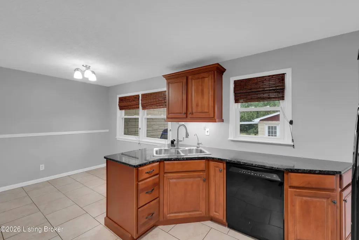
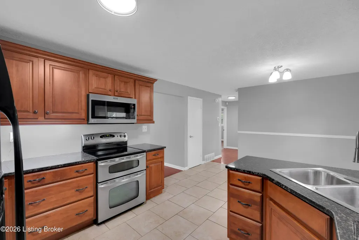
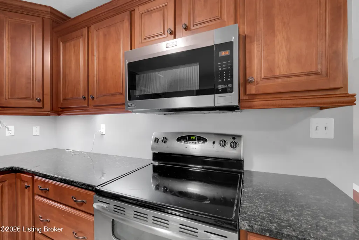
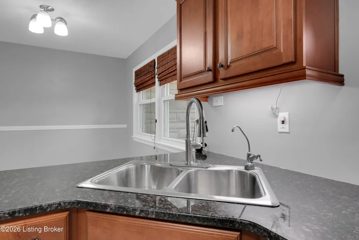
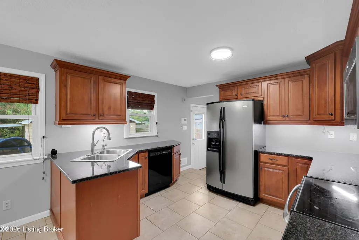
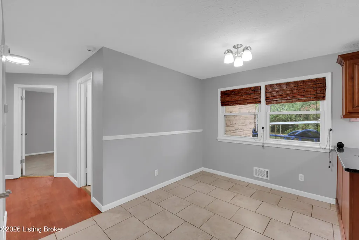
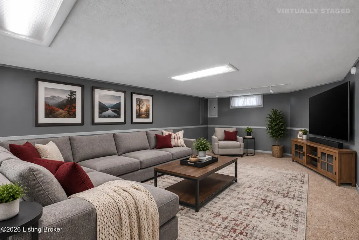
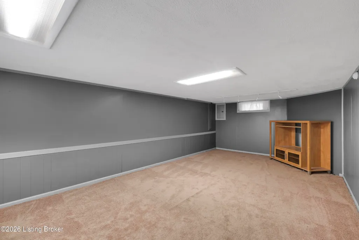
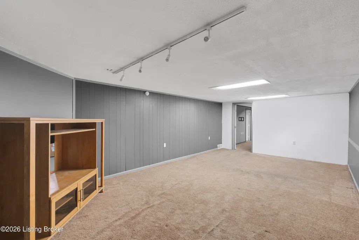
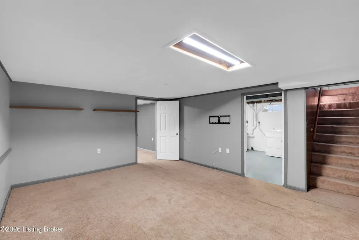
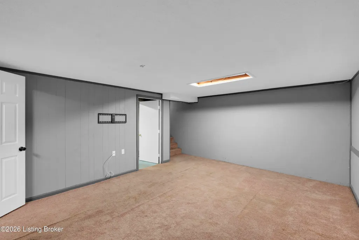
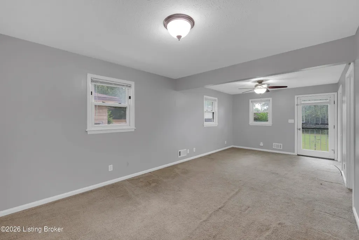
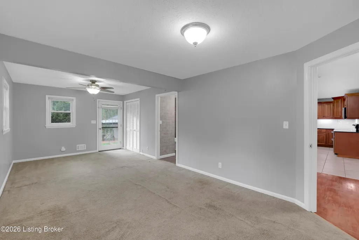
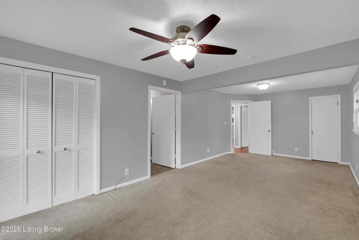
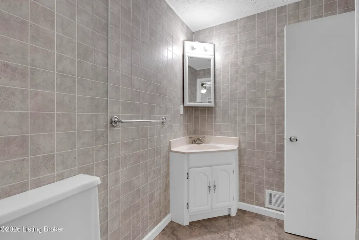
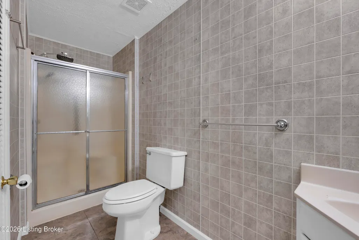
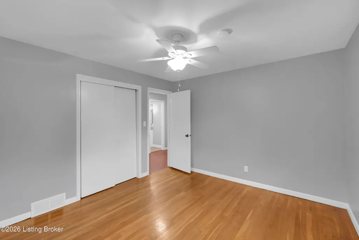
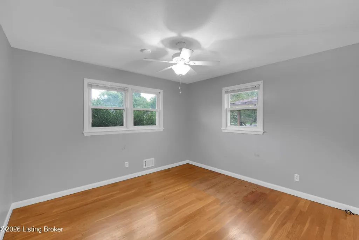
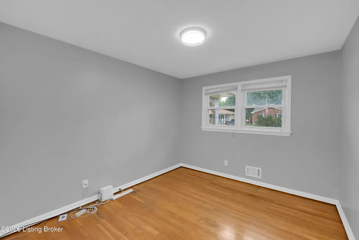
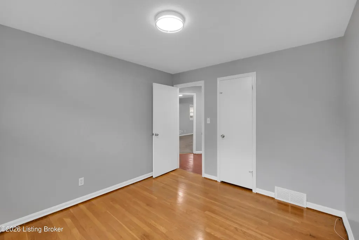
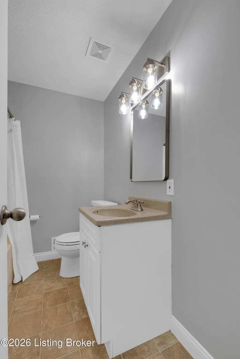
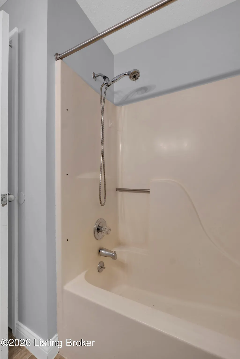
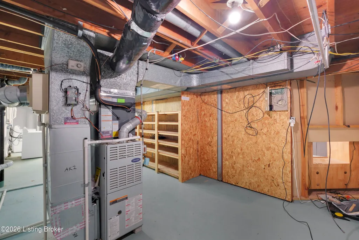
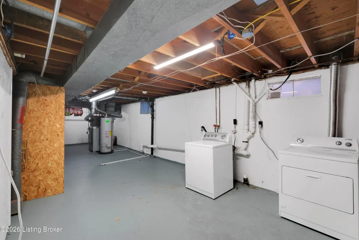
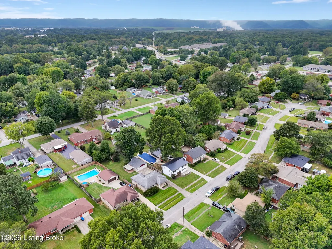
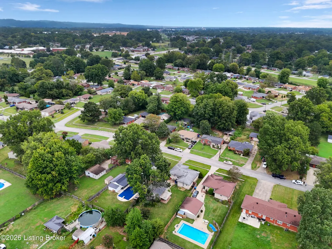
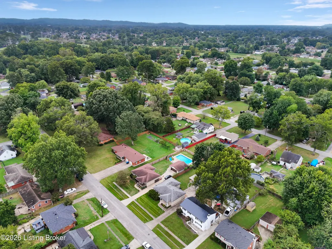
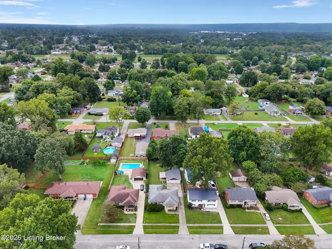
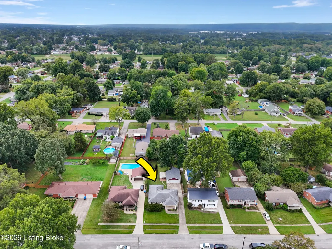
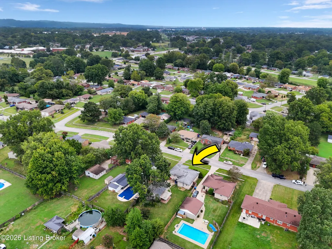
Welcome to 3102 Flair Knoll Drive in Rockford Estates! This stone ranch offers 3 bedrooms, 2 full bathrooms, and a partially finished basement with room to spread out. Hardwood floors add warmth and character, while the kitchen features granite countertops and an adjoining dining area. The spacious primary bedroom includes a private full bath. Downstairs, two finished rooms provide flexible space for a second living area, home office, or hobbies, along with abundant unfinished storage. Outside, enjoy a large, fenced backyard and a covered porch off the detached garage—an inviting spot to relax or entertain. The oversized garage and additional storage area at the rear offer room for tools, equipment, and projects. The central air-conditioning portion of the HVAC system was replaced in 2025. Bring your personal touches and make this home your own!
| Price History | |
|---|---|
| 9/25/2026 | Listed $249,900 |
General Features
| Heating | Forced Air,Natural Gas |
|---|---|
| Cooling | Central Air |
| Utilities | Electricity Connected,Fuel:Natural |
| Roof | Shingle |
| Garage Spaces | 2 |
| Architectural Style | Ranch |
| Construction Materials | Wood Frame,Stone |
| Year Built | 1968 |
| Stories Count | 1 |
| Property Subtype | Single Family Residence |
| County | Jefferson |
| Property Type | Residential |
| HOA | false |
| Attached Garage | false |
| Subdivision Name | ROCKFORD ESTATES |
| Garage Y/N | true |
| Other Structures | Garage(s) |
| Total Rooms | 10 |
| Full Baths | 2 |
| Status | Active |
| Directions | From the T intersection on Teaneck ln at flair knoll dr, turn right. Continue until reaching 3102 on the left. |
| City | Louisville |
| High School District | Jefferson |
| MLS Area | 04-Pleasure Rdg/Valley Station/Shively |
| Lot Size Units | Acres |
| Lot Size Square Feet | 10420 |
| MLS Area Minor | 04-Pleasure Rdg/Valley Station/Shively |
| Standard Status | Active |
| Tax Lot | 0155 |
Interior Features
| Basement | Partially Finished |
|---|---|
| Air Conditioning Y/N | true |
| Heating Y/N | true |
| Fireplace Y/N | false |
| Above Grade Finished Area | 1317 |
| Total Bedrooms | 3 |
| Below Grade Finished Area | 506 |
| LivingAreaSource | Other |
| Total Baths | 2 |
Exterior Features
| Fencing | Privacy,Full |
|---|---|
| Parking Features | Detached |
| Lot Features | Sidewalk,Level |
| Water Source | Public |
| Lot Size Area | 0.24 |
| Foundation Details | Poured Concrete |
| Building Area Total | 1317 |
| Lot Dimensions | 60X173.6 |
| Lot Size Acres | 0.24 |
Amenities
- Foreclosure
- Views
- Short Sale
- New Construction
- Adult 55+
- Lease To Own
- No HOA Fees
- Furnished
- Primary On Main
- Air Conditioning
- Seller Finance
- Green
- Fixer Upper
- Horse
- Golf
- Fireplace
- Deck
- Garage
- Basement
- Pool
Property vs Single Family Average in 40216
Price
Year Built
 The data relating to real estate for sale on this web site comes in part from the Internet Data Exchange Program of Metro Search, Inc. Real estate listings held by brokerage firms other than Jay T. Pitts and Associates are marked with the Internet Data Exchange logo or the Internet Data Exchange thumbnail logo and detailed information about each listing includes the name of the listing broker.
© 2026 Metro Search, Inc.
The data relating to real estate for sale on this web site comes in part from the Internet Data Exchange Program of Metro Search, Inc. Real estate listings held by brokerage firms other than Jay T. Pitts and Associates are marked with the Internet Data Exchange logo or the Internet Data Exchange thumbnail logo and detailed information about each listing includes the name of the listing broker.
© 2026 Metro Search, Inc.
 The data relating to real estate for sale on this web site comes in part from the Internet Data Exchange Program. Real estate listings held by IDX Brokerage firms other than Jay T. Pitts and Associates are marked with the Internet Data Exchange logo or the Internet Data Exchange thumbnail logo and detailed information about them includes the name of the listing IDX Brokers. This information is provided exclusively for personal, non-commercial use and may not be used for any purpose other than to
 Heart of Kentucky Association of REALTORS® All information deemed reliable but not guaranteed. All properties are subject to prior sale, change or withdrawal. Neither listing broker(s) or information provider(s) shall be responsible for any typographical errors, misinformation, misprints and shall be held totally harmless. Listing(s) information is provided for consumer's personal, non-commercial use and may not be used for any purpose other than to identify prospective properties consumers may
